The Courtyard at Four O'Clock
The most argued-over decision in the whole plan was to leave a room-sized space with nothing in it at all.
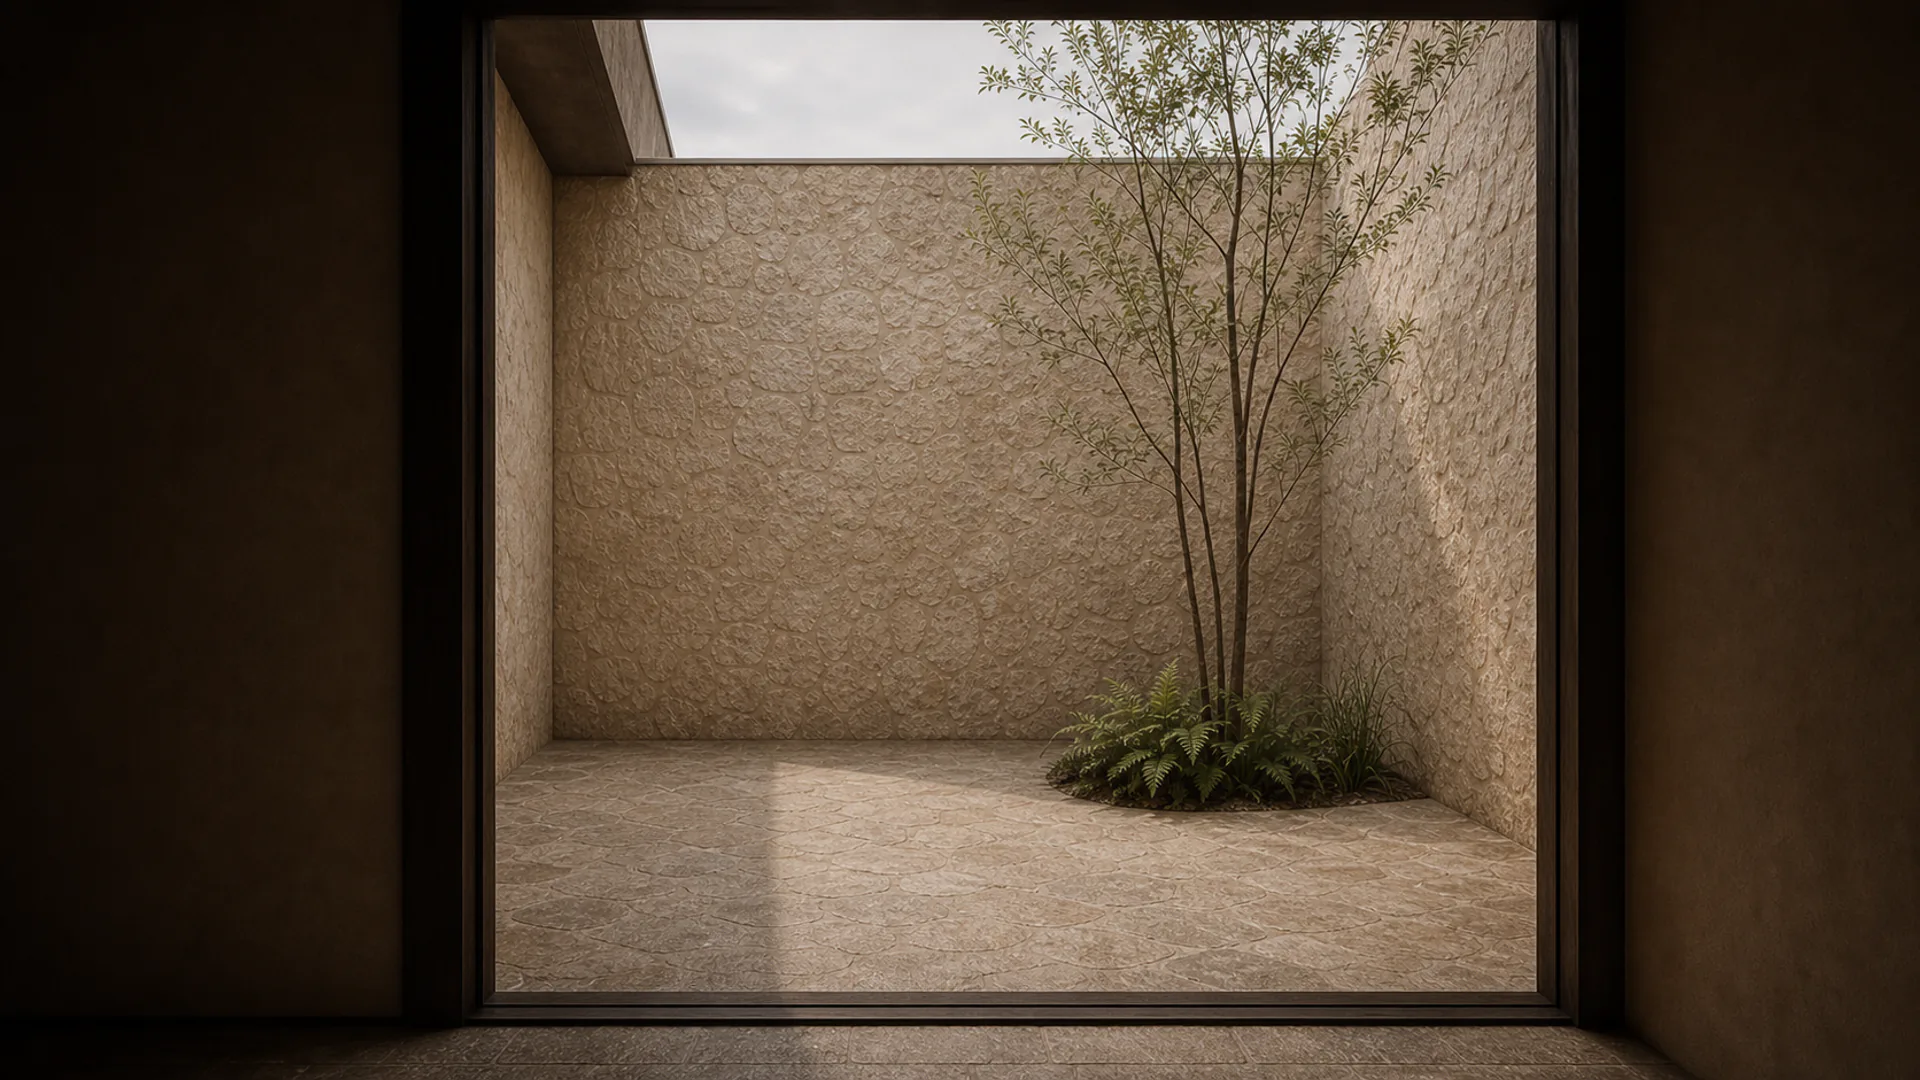
The most argued-over decision in the whole plan was to leave a room-sized space with nothing in it at all. Nine metres by seven, open to the sky, laid in dry stone collected during the excavation. No furniture. No planting except what arrived on its own.
Every version of the drawings that tried to make it useful made it worse. A table turned it into a dining room without a roof. A pool turned it into an amenity, and an amenity is a thing people photograph once and then walk past. A covered walkway around three sides — which lasted through two revisions — turned it into a corridor with a hole in the middle.
Left empty, it became the thing the rest of the house is arranged around.
What the stone does
Dry-laid stone holds cold. Through the hot months the courtyard is measurably cooler than any room with a fan in it, and by mid-afternoon there is a slow draw of air out of the bedrooms and into the open square.
Nobody engineered that. It was noticed in the second week after completion, by someone standing in a doorway wondering why there was a draught, and it was then protected in every subsequent revision — which mostly meant refusing to glaze the two openings that a colder client would have glazed.
Four o'clock
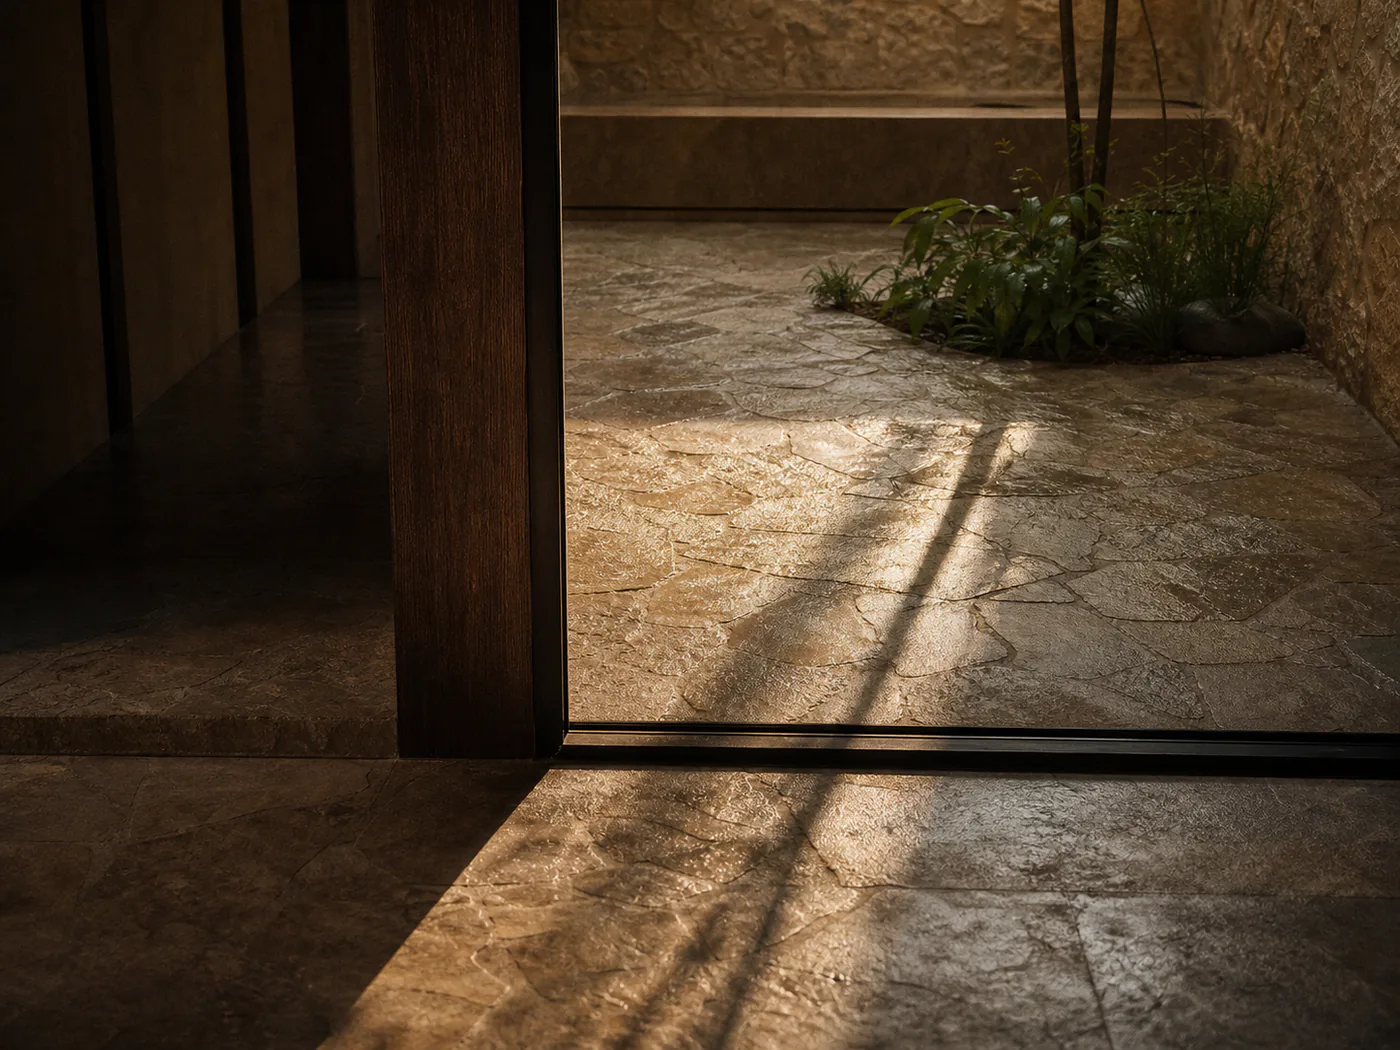
Around four, the shadow of the west wall reaches the far corner and the whole square changes temperature within about twenty minutes. Guests who have been inside since lunch tend to appear at exactly that point without having arranged to. It happens most days and it is faintly comic to watch: three or four people arriving separately, from different doors, all slightly surprised to find the others there.
Every version of the drawings that tried to make it useful made it worse. Left empty, it became the thing the rest of the house is arranged around.
From the design notes, second revision
Tea gets carried out. Nobody organises this and it is not on any schedule. It is simply the hour at which the best room on the property becomes available, and people are good at noticing that sort of thing without being told.
What arrived on its own
- Moss along the north joints, within the first wet season.
- A fig seedling in the south-east corner, left in place and now waist high.
- Two resident birds who use the wall top and object loudly to being watched.
- A crack across three stones, from the first cold month. Not repaired, and not going to be.
The argument for doing nothing
There is a version of hospitality design in which every square metre must justify itself — a yield per room, a covers-per-sitting, a reason. By that logic the courtyard is the least efficient part of the property and should have been two more bedrooms.
It is also, without any close competition, the reason people book a second time. That is not an argument that would survive a spreadsheet, and it happens to be true.
The courtyard is the clearest statement the house makes: that a space does not have to do anything in order to be the best room on the property. It is also the hardest thing to photograph, which is almost certainly related.